
Overview
The Chedi Private Residences at Sheikh Zayed Road is a futuristic and ground breaking collaboration between Devmark and Al Seeb Real Estate Development lined with premium 2 to 5-bedroom villas and 6 to 8 bedroom Mansions. This high-rise 52-storey architectural masterpiece combines vertical living ascends 254 meters into the sky, with luxury residential spaces that incorporate both premium shopping opportunities and seven-star hotel services and elite facilities. The amazing architectural framework is inspired by the Dubai's skyline and demonstrates advanced contemporary architecture techniques alongside sustainable development methods. International architecture studio Bruno Guelaff Studio created these one of its kind residences which represents superb design excellence.
Situated on Sheikh Zayed Road, the residences position its inhabitants close to Dubai’s dynamic urban core. With its unparalleled connectivity, this location seamlessly intertwines urban energy with serene exclusivity. An easy connection leads residents from their residence to the Dubai International Financial Centre (DIFC) as well as Downtown Dubai and the celebrated leisure locations The Palm Jumeirah and Burj Al Arab. The dwelling area offers a peaceful haven as people escape the hectic bustle of Downtown Dubai outside its premises. The balance between metropolitan flair and individual comfort exists perfectly within this development, which grants its inhabitants excellent access to urban vitality while providing them their private retreat space.
A dreamlike experience occurs here because extensive sky gardens stretch out from private terraces to create flawless spaces between home and outdoors. Privacy comes first at this development because each home is equipped with semi-private as well as elevator lobbies that create a private arrival experience. Every sky villa or sky Mansions, presents itself as a masterpiece offering residents exceptional private havens located above the city. Under Dubai sunshine, the signature architecture shows its glass exterior which depicts the city built by ambitious innovators. The Pinnacle Mansion alongside Sanctuary Villas form part of an exceptional residential lineup at the tower that includes the majestic duplex and triplex within the buildings.
A world arranged to perfection reveals itself to you when you enter. The interiors possess a sensory design with travertine stone floors and bespoke lighting and a peaceful colour style that reflects the relaxed luxury. Pedini's renown Italian brand designed the kitchens as functionally superior masterpieces that include Miele high-end appliances together with seamless cabinets. The incorporation of Kohler and Hansgrohe fixtures in the bathrooms converts daily routines into spa-like experiences through the combination of smart mirrors and bespoke stone finishes. The builders executed careful design details through every space since walk-in closets resemble personal clothing, whereas relaxing areas exude regal atmospheres and bedroom areas form intimate spaces for relaxation.
The development presents three uniquely designed social strata known as The Ground Social, The Resort Social, and The Sky Social that refine daily lifestyle activities. The matchless arrival lobby at the Ground Social provides residents with a professional Concierge Desk, which provides elevated personalization for one-on-one experiences at best. Exclusive dining for residents takes place at the signature restaurant which maintains its privacy through limited access. The establishment provides valet parking together with a special lounge area to reflect high-end living standards.
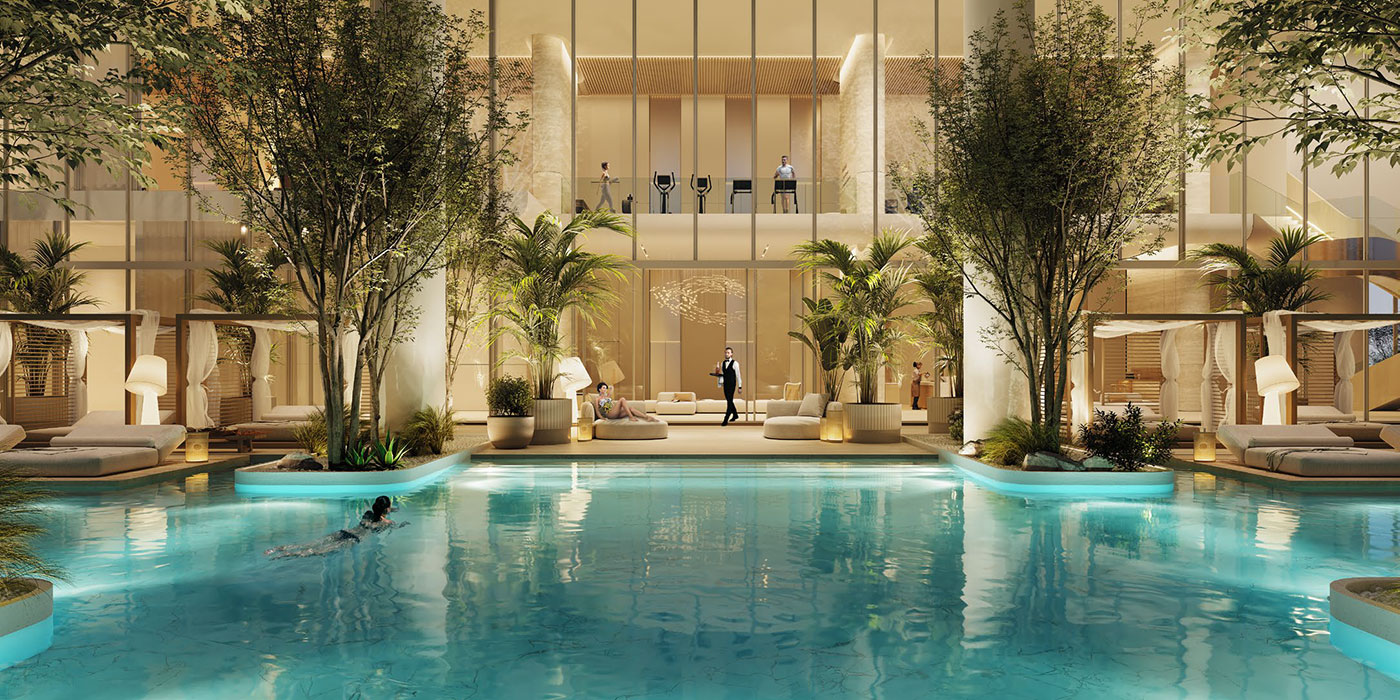
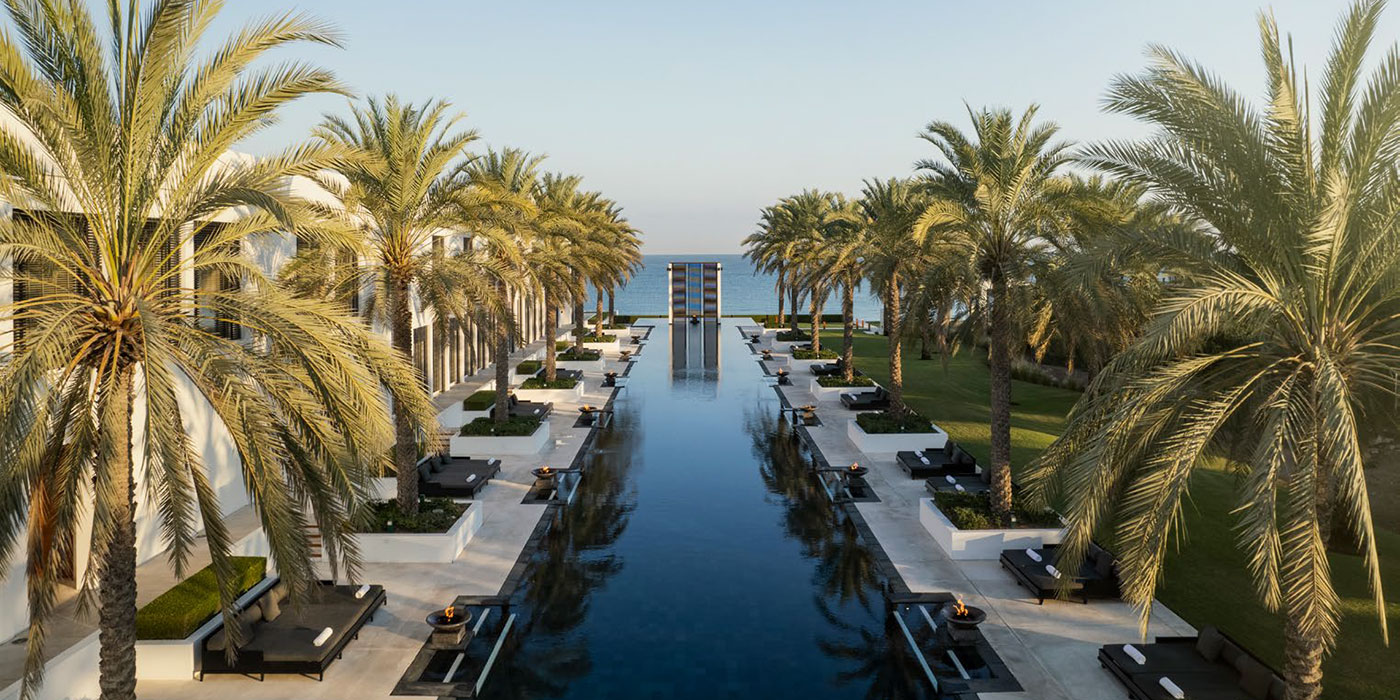
Residents who reach the Resort Social will discover their ultimate leisure paradise. A mesmerizing swimming pool stretching 60 meters sets the stage where relaxing cabanas add an exclusive touch to this serene oasis. Wellness Club features both a first-class gym facility together with yoga studios and secluded private spa suites which include infrared saunas and steam showers and plunge pools. Family spaces at the Young Residents’ Club satisfy entertainment needs and the Owners’ Cinema creates a private cinematic experience for owners.
- Status Off Plan
- Area 3,556 to 15,918
- Location Sheikh Zayed Road
- Type villa penthouses and mansion
- Villa2, 3, 4 & 5 BDR
- Penthouse6 BDR
- Mansion8 BDR
- Price Range AED6mil - AED8mil
Gallery


Features & Amenities
The Chedi Private Residences presents an extraordinary collection of amenities spread across three distinct levels, designed to enhance every facet of living. The Ground Social level features valet parking, an elegant arrival lobby, and a selection of dining options, including a restaurant and lounge. The Resort Social, spanning floors 6 and 7, boasts a 60-meter lagoon-inspired pool, private cabanas, a wellness club, health club, and an owners’ cinema. Meanwhile, the exclusive Sky Social level offers a serene adults-only infinity pool, a Sky Bar & Lounge, Omakase dining, a walk-in cigar humidor, and a sunken lounge, ensuring a vibrant yet refined living experience.
Surveillance System
Children's play area
24x7 Security
Landscape Garden
Firefighting System
AC Community Hall
Swimming Pool
Fitness Center
Location

Address
Situated on Sheikh Zayed Road, The Chedi Private Residences offers the perfect balance of city vibrancy and a peaceful sanctuary. Residents enjoy swift access to the city’s most iconic destinations. Just minutes away, the Emirates Golf Club and pristine beaches are within a 5-minute drive. The Mall of the Emirates and Dubai Marina are just 6 minutes away, while Palm Jumeirah, Burj Al Arab, and Jumeirah Beach Residence are all within a 10-minute drive. Downtown Dubai is 15 minutes away, and Dubai International Airport is just 20 minutes from your doorstep, offering convenience without compromise.
Master Plan
The Chedi Private Residences seamlessly blends cosmopolitan sophistication with peaceful retreats. The lower floors house the Sanctuary Villas, offering intimate living spaces with semi-private elevator lobbies, expansive sky gardens, and serene interiors designed for ultimate privacy and comfort. Above, the Serenity Villas feature open-plan living areas with stunning views of Palm Jumeirah, merging elegant design with practical luxury. The development is designed to foster both community and tranquility, offering world-class amenities, exclusive spaces like the Sky Social, and moments of serene solitude—creating an ideal balance between the dynamic city energy and peaceful private living.